
Greek-Inspired 4 BHK Villas in Patandur Agrahara, Whitefield, East Bangalore
NVT Oikos
RERA No: PRM/KA/RERA/1251/446/PR/250425/007694
Register Your Unit / BOOK YOUR SITE VISIT
Experience the remarkable quality of NVT yourself! Register today for personalized project insights or to set up a guided tour of our site.
Project Specifications
PROJECT AREA
2.3 Acres
LOCATION
Whitefield, East Bangalore
CONFIGURATION
4 BHK Triplex Villas
SBUA / UNIT SIZES
4,064 SQ.FT.
NO. OF UNITS
28 Villas (Basement+G+2 Floors)
POSSESSION
2029 Onwards
PRICE
₹6.55 Cr* Onwards
NVT Oikos Villas in Whitefield, East Bangalore
Greek Elegance, Modern Villa Living
NVT Oikos is a residential gated community featuring 28 villas, all inspired by Greek architecture, developed by NVT Quality Lifestyle in Pattandur Agrahara Village, Whitefield. This project is part of the NVT Villas Whitefield portfolio and offers a spacious 4 BHK villa layout, offering a generous 4,064 sq.ft. of built-up area on a 1,840 sq.ft. plot. The villas are designed as a Basement+G+2 structure, complete with a private lift that connects all floors to the basement. Spread across 2.3 acres, NVT Oikos is thoughtfully divided into three distinct zones: EKTOS (the outdoor zone), AGORA (the recreation zone), and ATHLIMA (the sports zone). The project is also officially registered with the Karnataka Real Estate Regulatory Authority under RERA No. PRM/KA/RERA/1251/446/PR/250425/007694.
Why Choose NVT Oikos Whitefield
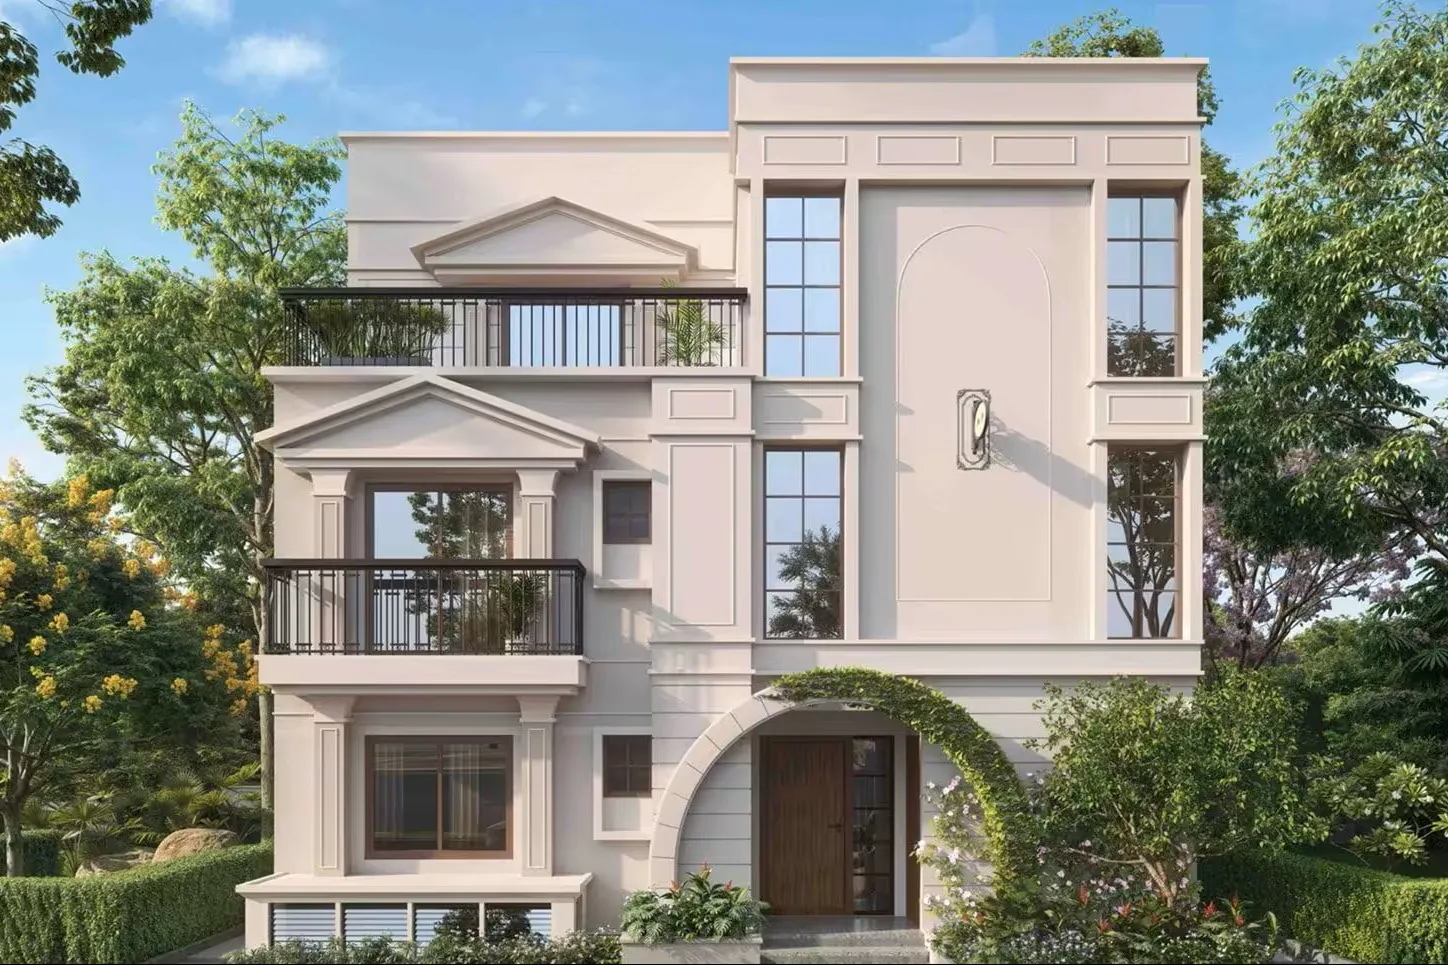
Timeless Greek Villas, Crafted for Elegance
NVT Oikos takes inspiration from the beauty of classical Greek architecture, featuring elements like courtyards, columns, and facades that are all about proportion. The masterplan is thoughtfully divided into three zones, each with a Greek name: EKTOS for the outdoor area, AGORA for recreation, and ATHLIMA for sports. This unique design approach truly distinguishes NVT Oikos from NVT's other projects in Whitefield and Budigere Cross.
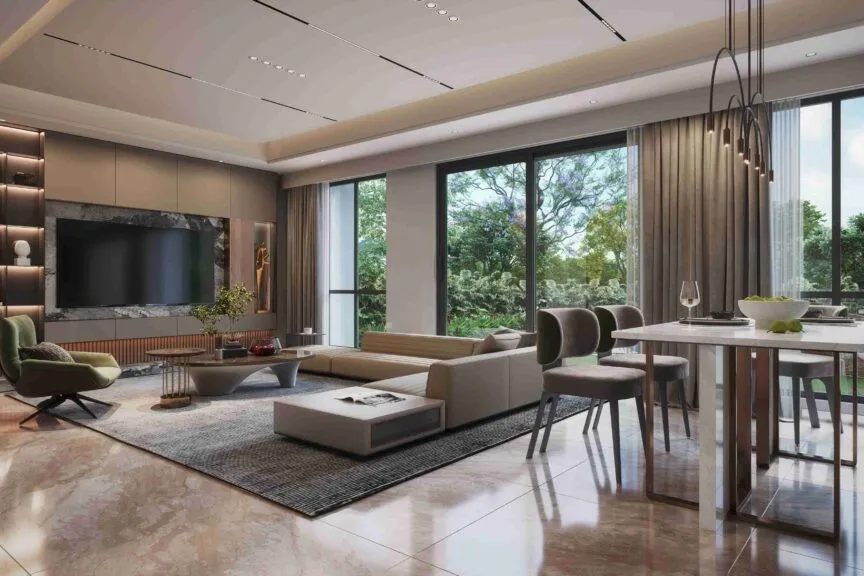
A Symphony of Natural Light
Inspired by the open-air oculus characteristic of ancient Greek architecture, the skylight above each NVT Oikos villa's stairwell is beautifully paired with a double-height ceiling and expansive glass windows. This thoughtful design allows a continuous flow of natural light to illuminate the upper floors, transforming the stairwell into one of the villa's most eye-catching spaces.
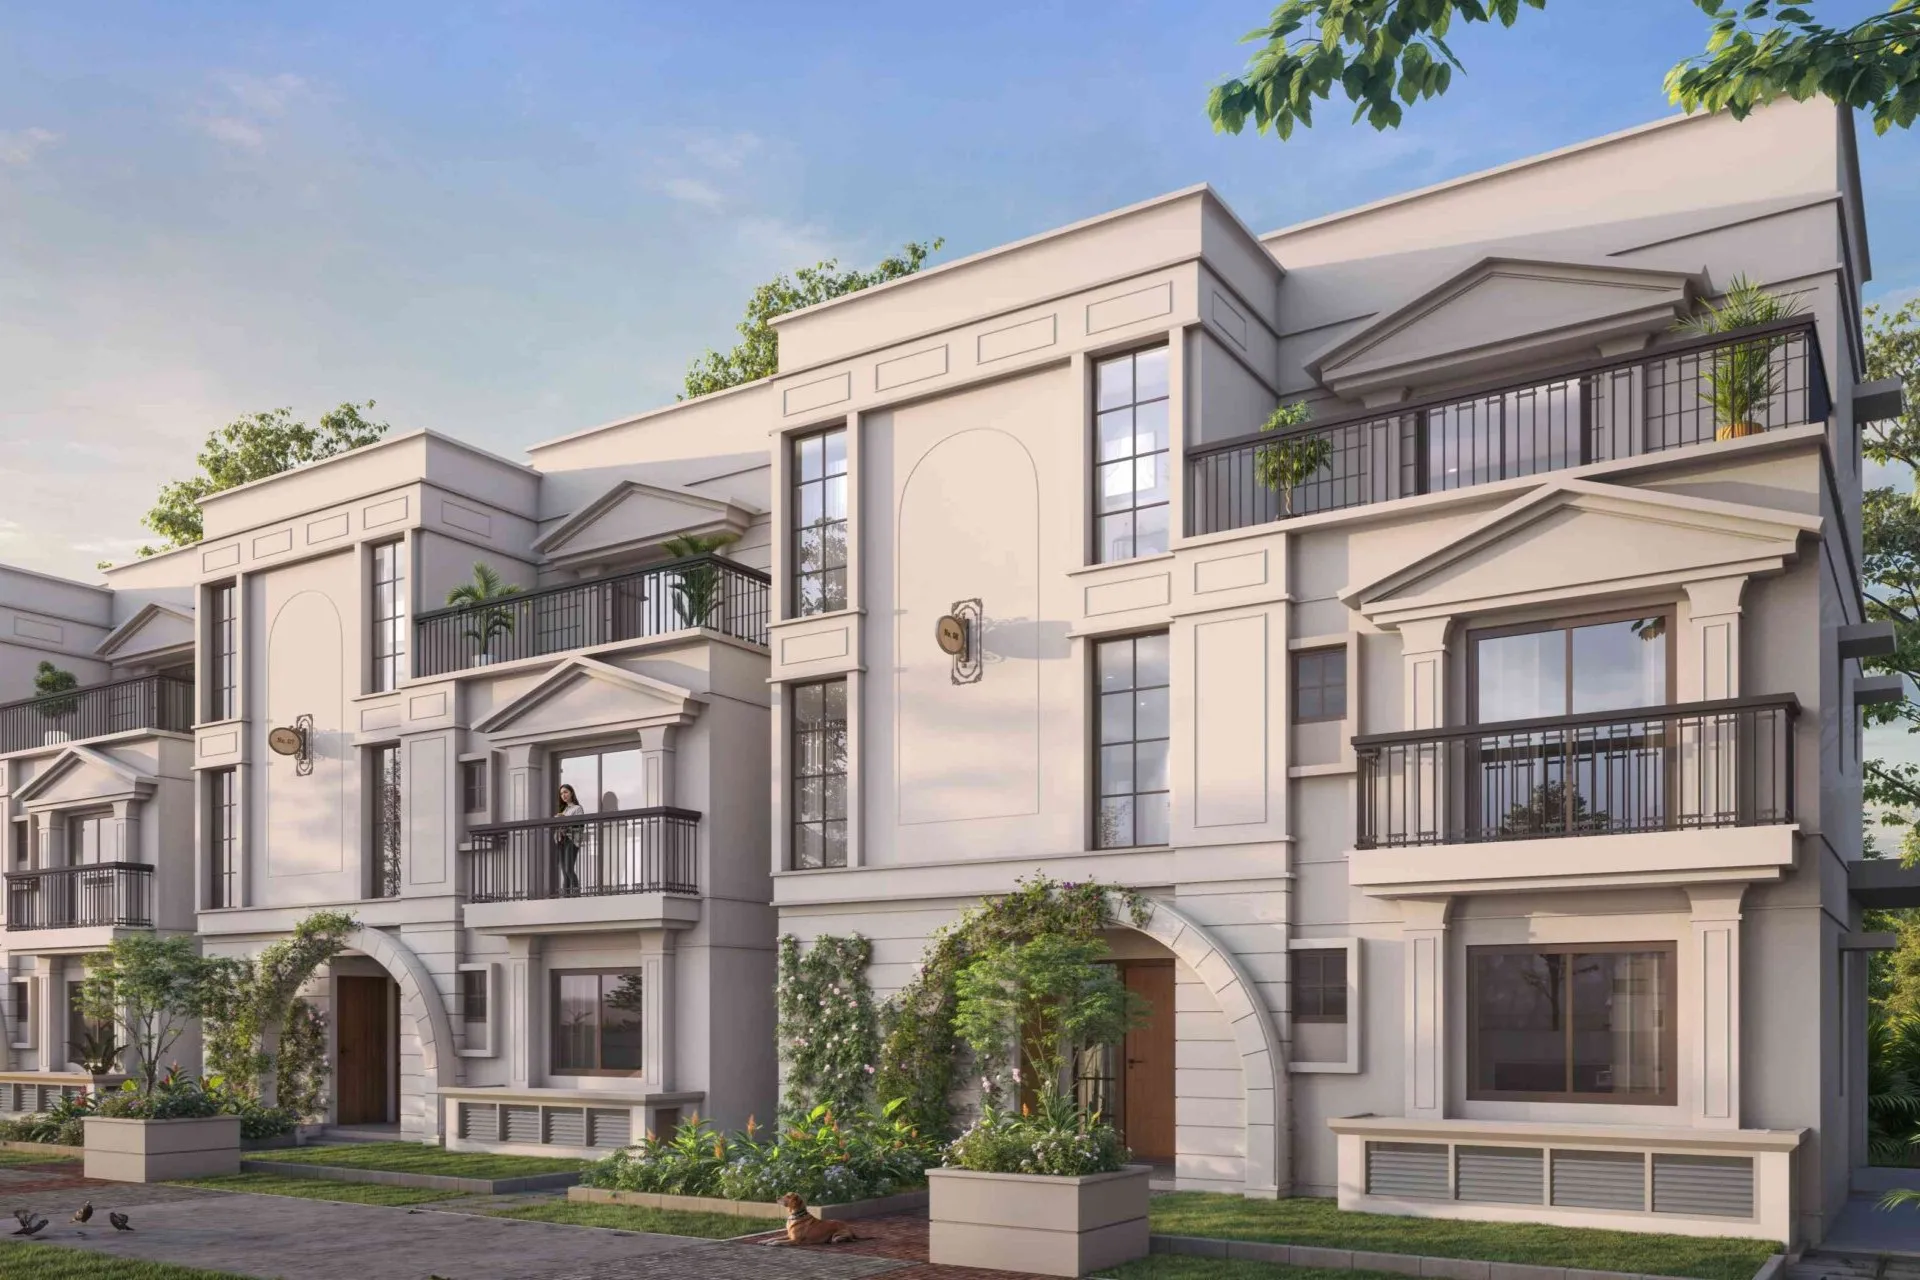
Every Floor, Effortlessly Connected
Each villa at NVT Oikos is equipped with a private lift that connects the basement, living areas, and upper floors. This exceptional feature, not typically available at this scale, is designed for your everyday convenience and accessibility.
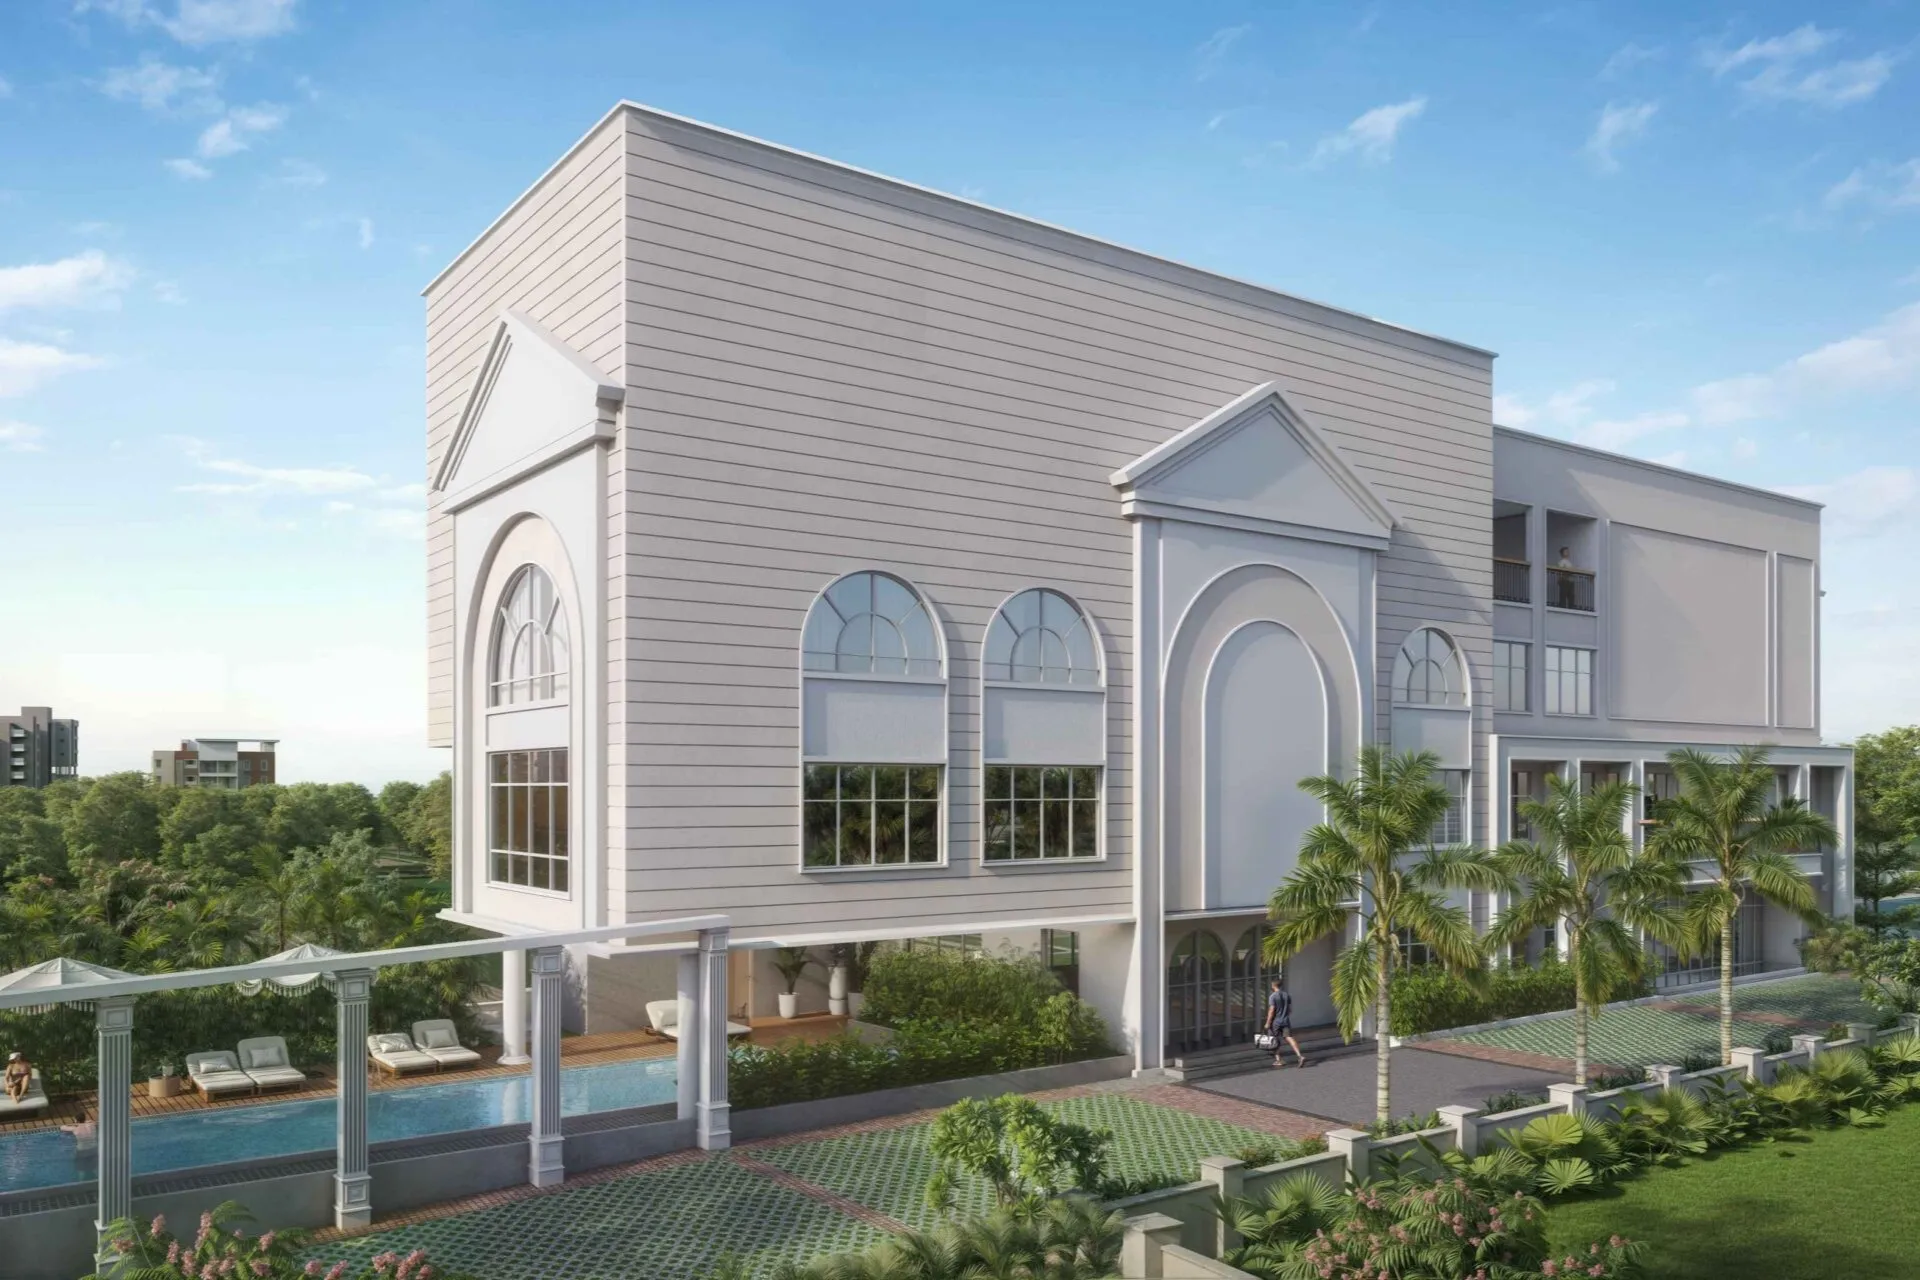
Thoughtful Workspaces, Within and Beyond the Home
Every NVT Oikos villa comes with a private office right next to the master bedroom, providing a peaceful retreat for those who work. This concept of thoughtful workspaces extends throughout the community with AGORA's coworking lounge and high-speed fibre-optic internet available across the entire project, catering to residents who balance remote work with their daily commutes.
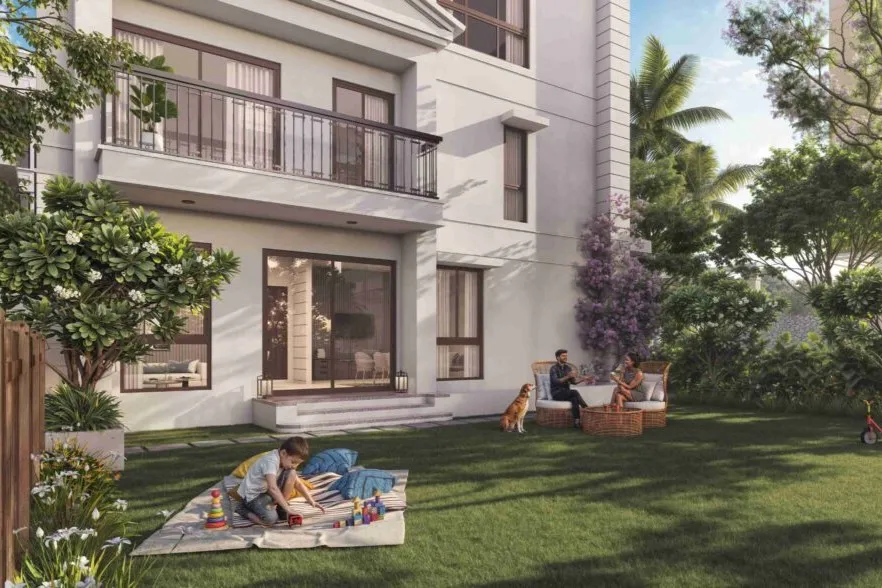
A Modern Ode to Greek Backyards
Each villa comes with its own private backyard at Oikos by NVT, seamlessly connected to the living and dining areas. These spaces are crafted as serene retreats for gardening, outdoor meals, or leisurely mornings, reminiscent of the peristyle gardens from ancient Greek homes where beauty and tranquility thrived together.
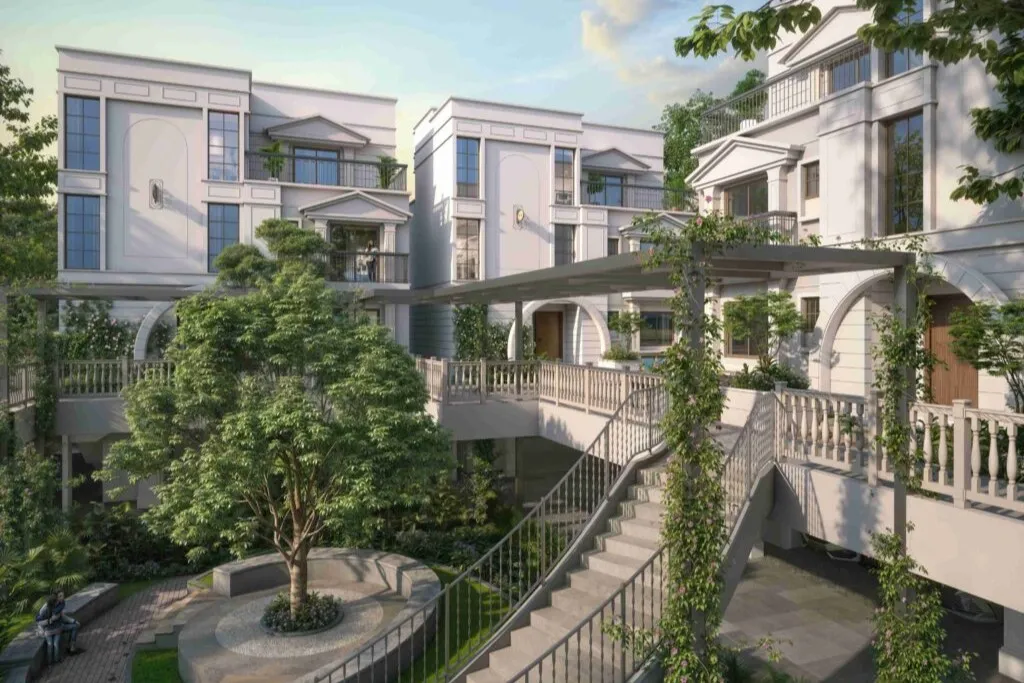
Designed to Be Admired, From Every Angle
Featuring a smart dual elevation design, each villa at NVT Oikos is surrounded by lush green spaces at both the front and back. This thoughtful approach means every unit is beautifully detailed from all sides, perfect for enjoying starlit dinners, morning yoga, or simply basking in the gentle breeze.
Specification and Construction Materials
NVT Oikos complies with the premium construction standards outlined by NVT Quality Lifestyle for its upscale villa developments:
Structure
The building is constructed with an RCC frame and solid cement block masonry, providing strength for the internal and external walls.
Flooring
Experience luxury with imported marble in the foyer, living room, dining area, and staircase. The kitchen and utility area have either vitrified tiles or flamed granite. Bedrooms and the family room are enhanced with inviting wooden laminate flooring, while the terrace areas feature beautiful pressed clay tiles. To ensure safety, anti-skid ceramic tiles have been chosen for the balconies and bathrooms.
Bathroom
The bathroom features Jaquar CP fittings and accessories, with ceramic glazed tile dado extending up to 7 feet. Single-lever diverters are fitted for the showers, and every toilet except the servant toilet comes equipped with a health faucet. Additionally, there is a provision for a solar water heater.
Windows
Three-track UPVC and aluminum windows featuring clear glass.
Doors
The main door features a beautiful teak wood frame paired with a sleek designer flush shutter, while the other doors are crafted with a sturdy seasoned hardwood frame, complete with flush shutters and durable stainless steel hardware.
Electrical
Experience the convenience of concealed wiring using PVC-insulated copper wires and modular switches, delivering up to 10 KW of power supply per villa. Each unit also comes with a 5 KW generator backup and air conditioning in every room.
Waterproofing
A comprehensive six-stage waterproofing process throughout the entire structure.
Lift
Each villa features a private lift that seamlessly connects the basement to every floor.
Infrastructure & Security Features
NVT Oikos is equipped with a variety of infrastructure and security features that prioritize safety and convenience:
Access Screening
Ensuring controlled entry with thorough screening at the project gate
24x7 Security Surveillance
Constant monitoring throughout the community, day and night
Underground Electrification
All electrical supply is routed underground for a clean look
Underground Storm-Water Drainage
A dedicated system for effective underground drainage
Sewage Treatment Plant (STP)
On-site facilities for treating wastewater efficiently
Water Treatment Plant
An on-site facility dedicated to purifying water
Decomposting Unit
A space for on-site organic waste decomposition
Rainwater Harvesting and Storage
A system designed for collecting and storing rainwater
HNS Water System
Hot and normal water supply available throughout the villas
Optical Fibre Backbone
High-speed connectivity infrastructure that spans the entire project
Backup Power
Reliable power backup for all common areas
Green Coverage
Beautifully landscaped green spaces integrated within the layout
Vehicle-Free Pathways
Internal walkways in villa clusters that are free from vehicle traffic
Project Gallery
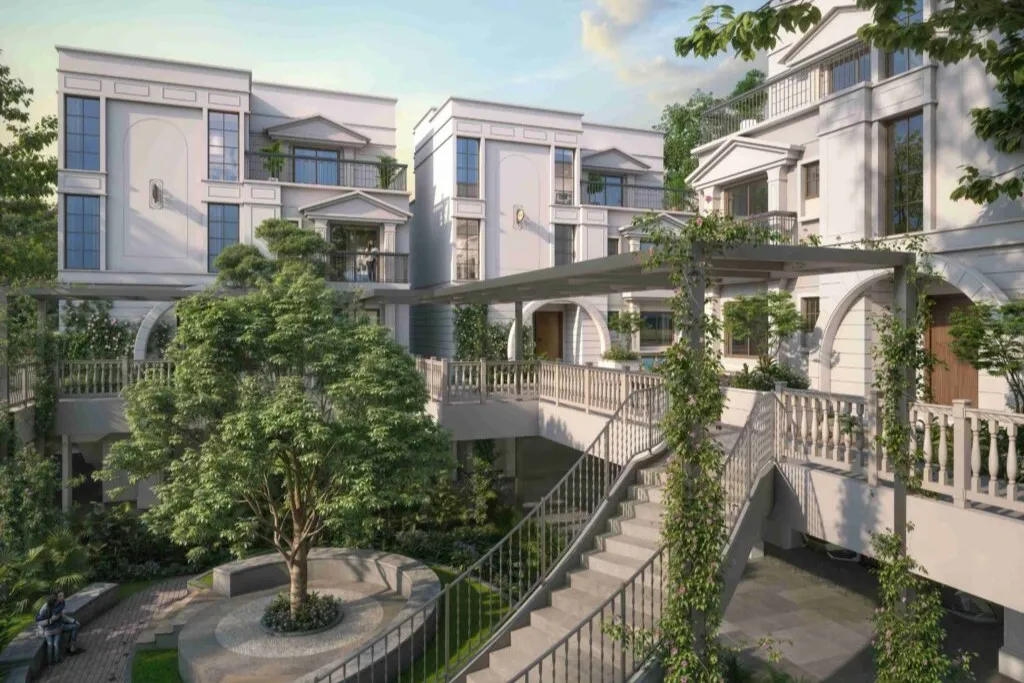
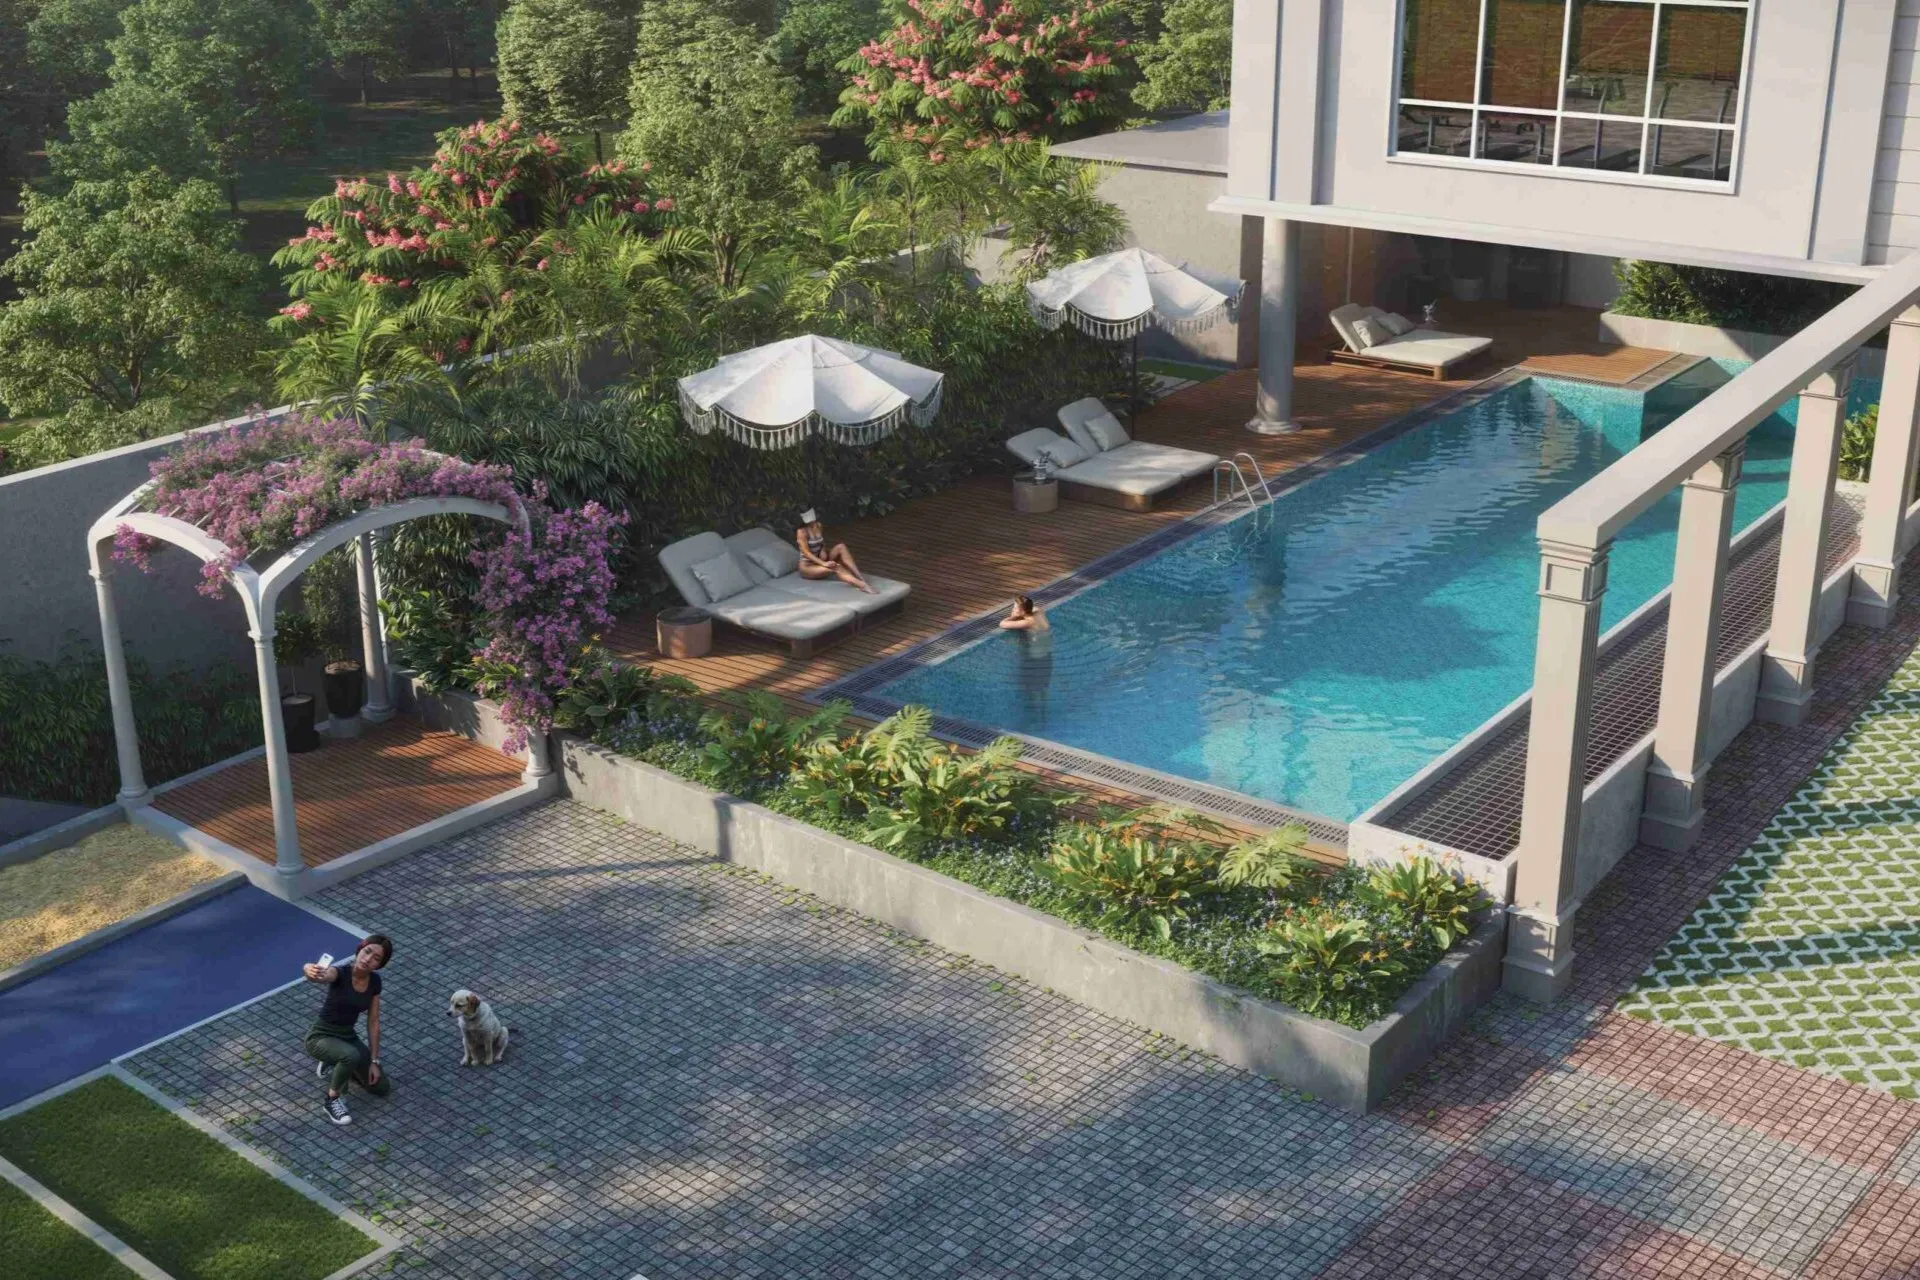
NVT Oikos Whitefield Images
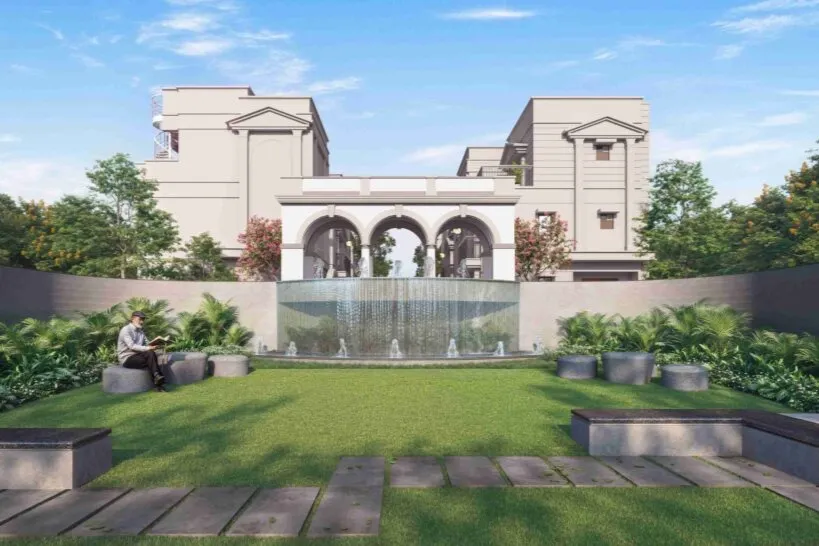
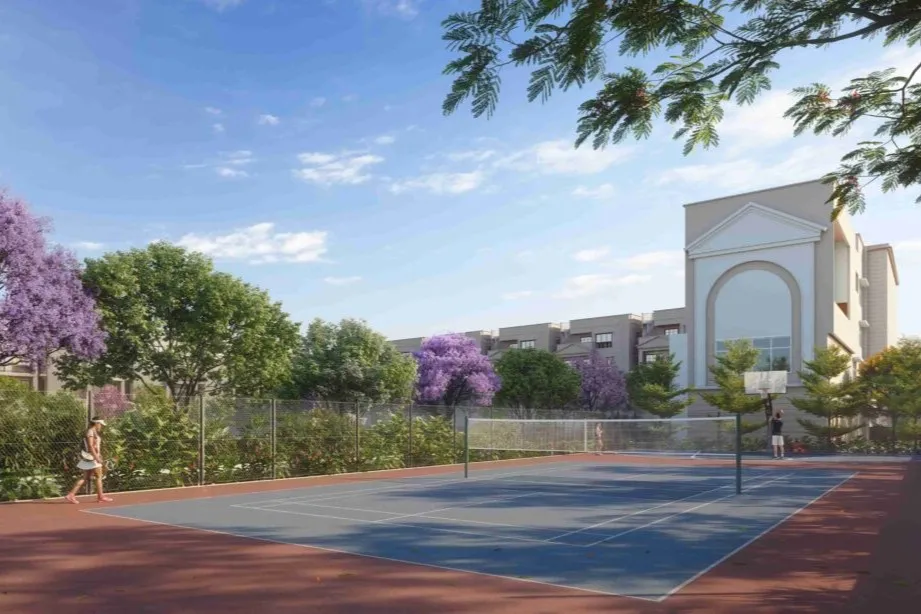

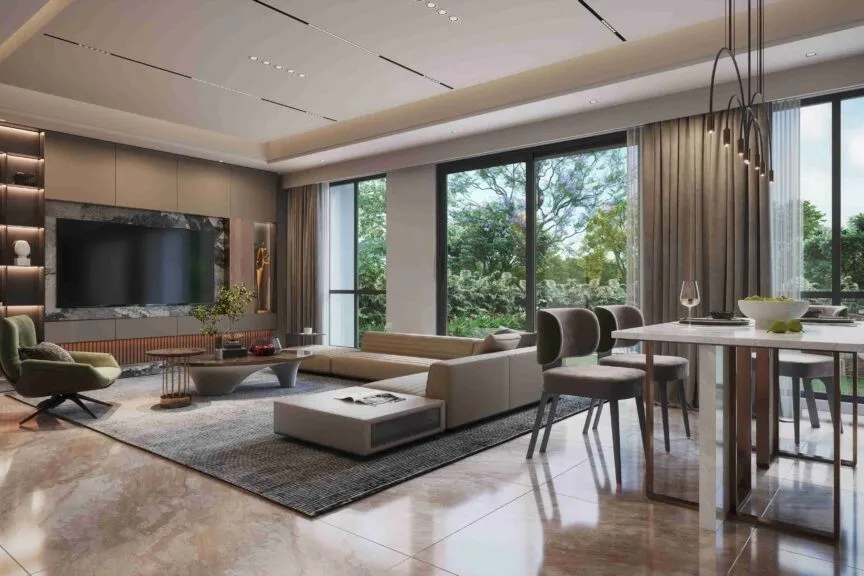
Amenities at NVT Oikos Whitefield
EKTOS (Outdoor Zone)
- Palm Seating Court
- The Grand Pavilion
- Classical Themed Garden
- The Grand Avenue Street
- Sunken Landscape Courtyard
- Floral Rock Garden
- Kid's Play Area with Sandpit
- Individually Landscaped Villa Backyards
AGORA (Recreation Zone)
- Swimming Pool
- Kid's Pool and Pool Deck
- Gymnasium
- Multipurpose Hall
- Badminton Court
- Squash Court
- Table Tennis
- Coworking Lounge
- Party Lawn
Master & Floor Plans
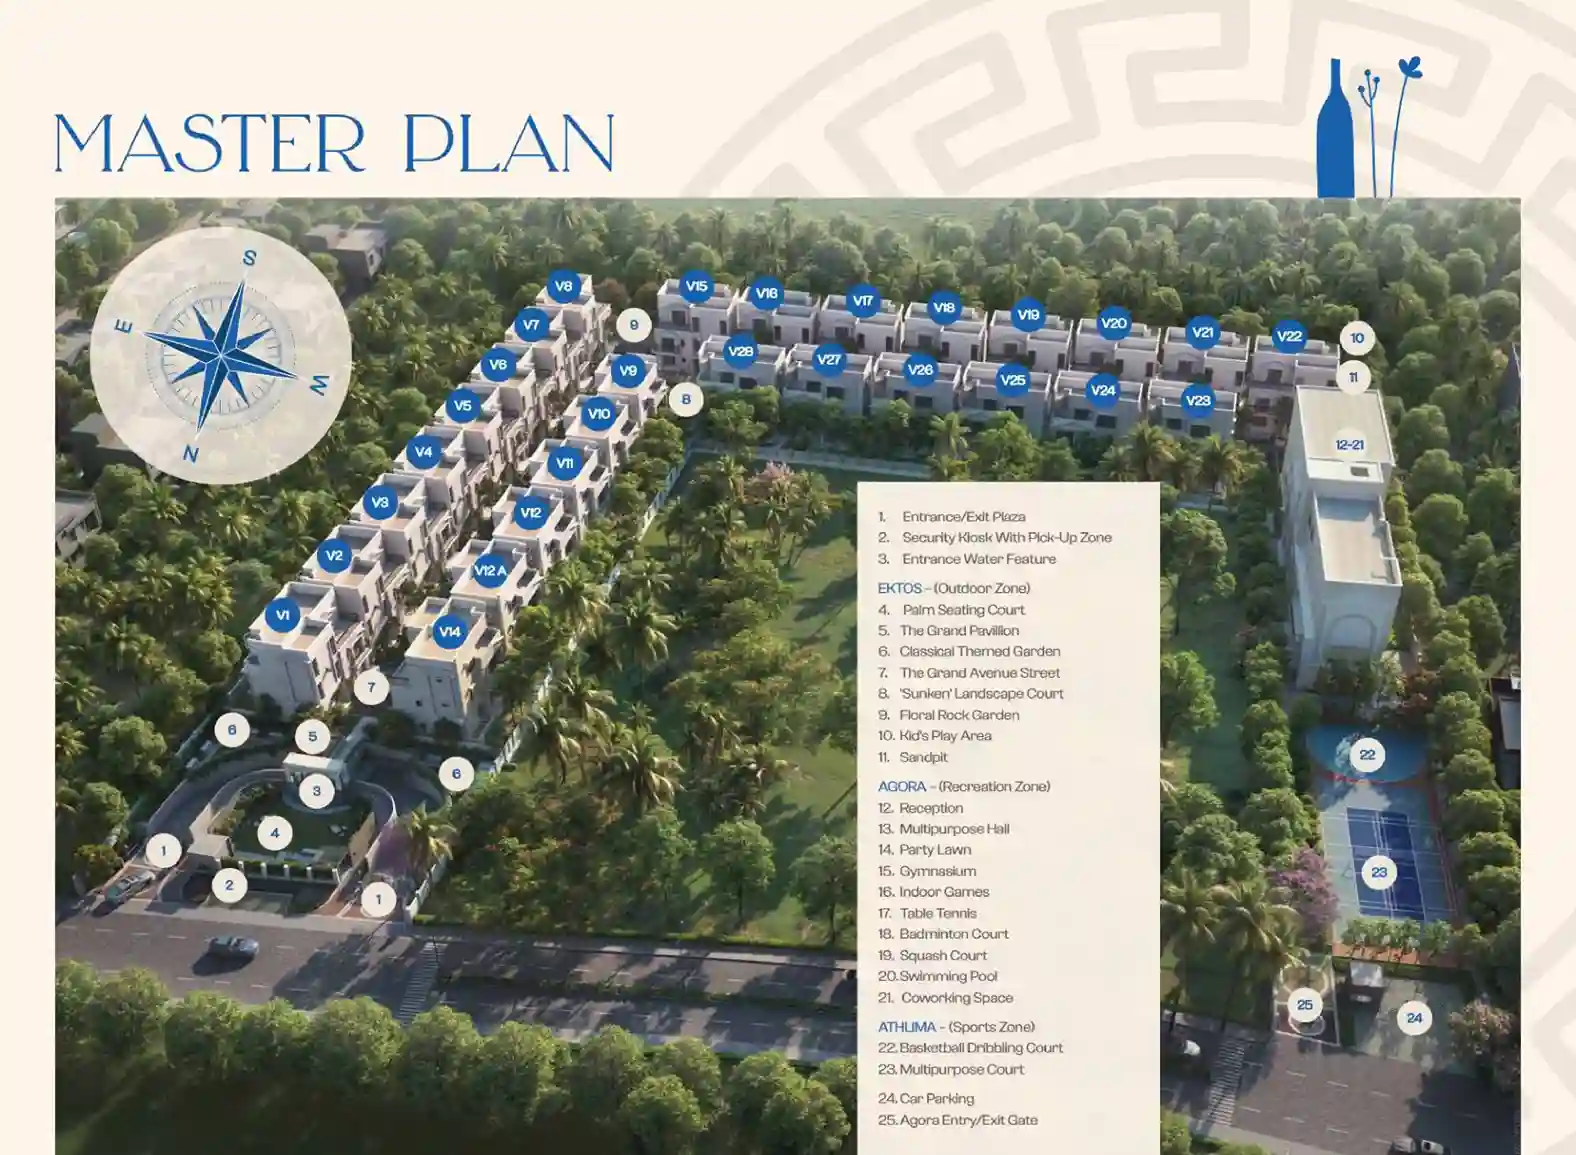
Master Plan of NVT Oikos Whitefield
The NVT Oikos master plan features a total of 28 villas, labeled from V1 to V28, spread out across four distinct orientation blocks:
- West-facing: V1–V8
- East-facing: V9–V14
- North-facing: V15–V22
- South-facing: V23–V28
Adjacent to these villa clusters, the AGORA clubhouse and ATHLIMA sports courts are conveniently located within the same master-planned area. The EKTOS outdoor zone also flows through the spaces between the villa blocks, enhancing the overall community feel.
Floor Plans at NVT Oikos
NVT Oikos takes a fresh approach by offering just one standardized villa type across all 28 units. This is a shift from NVT’s other developments in Whitefield and Budigere Cross, where you typically find a mix of villa types and sizes.
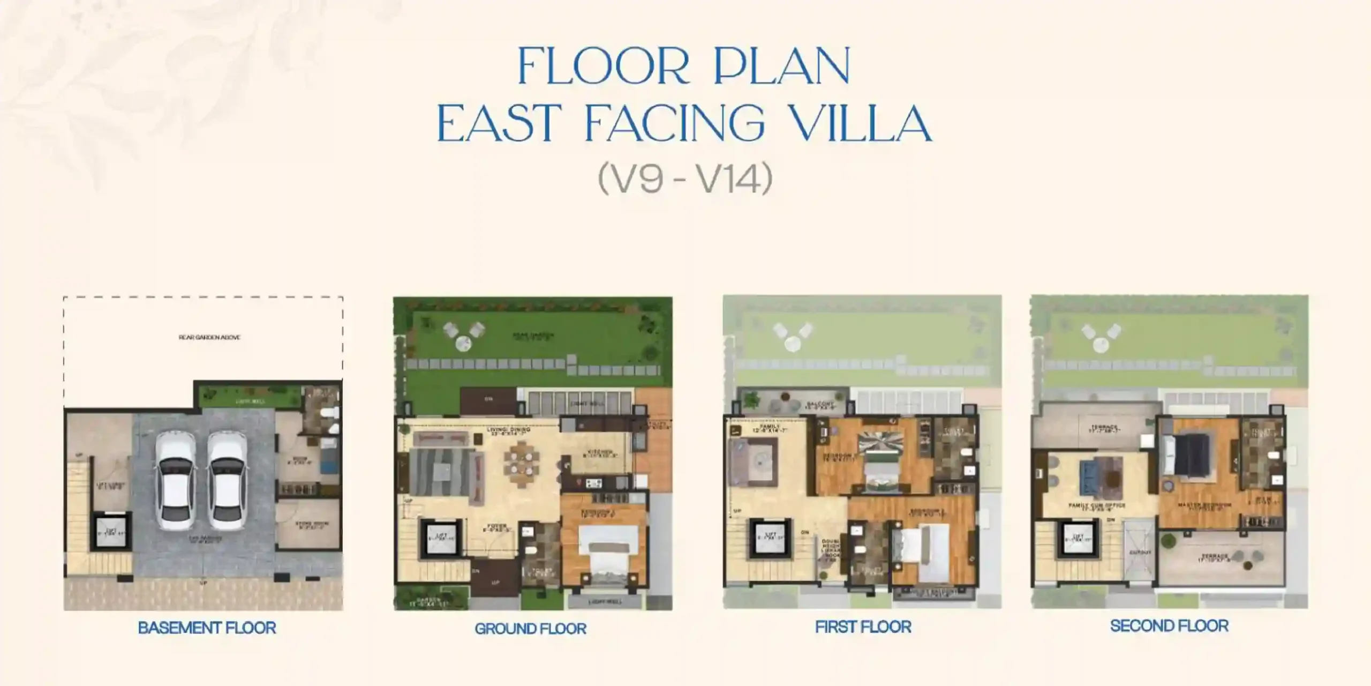
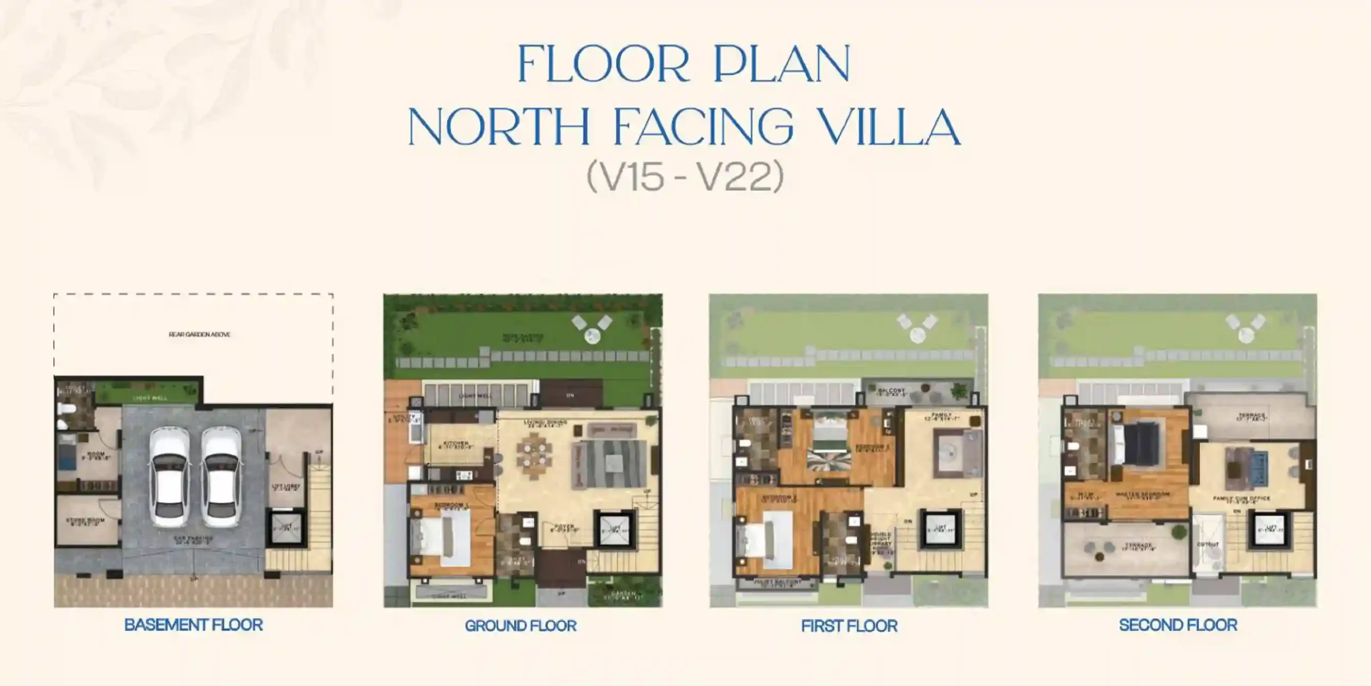
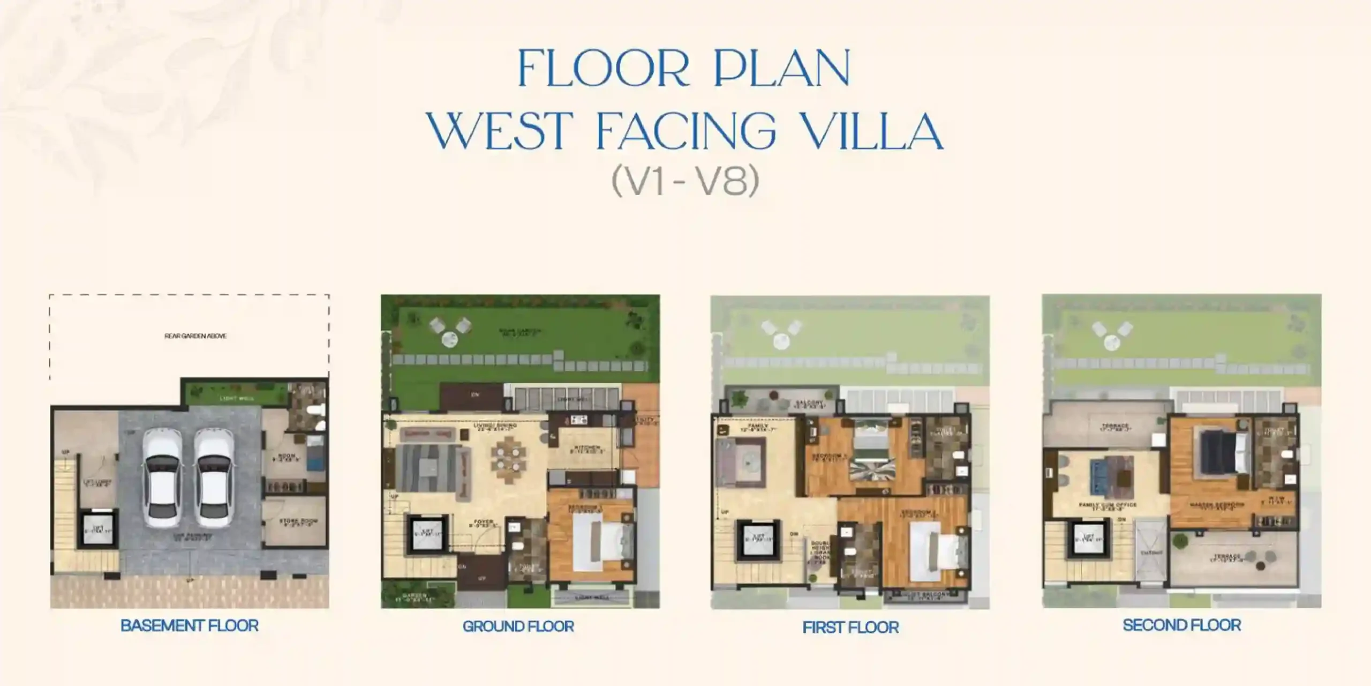
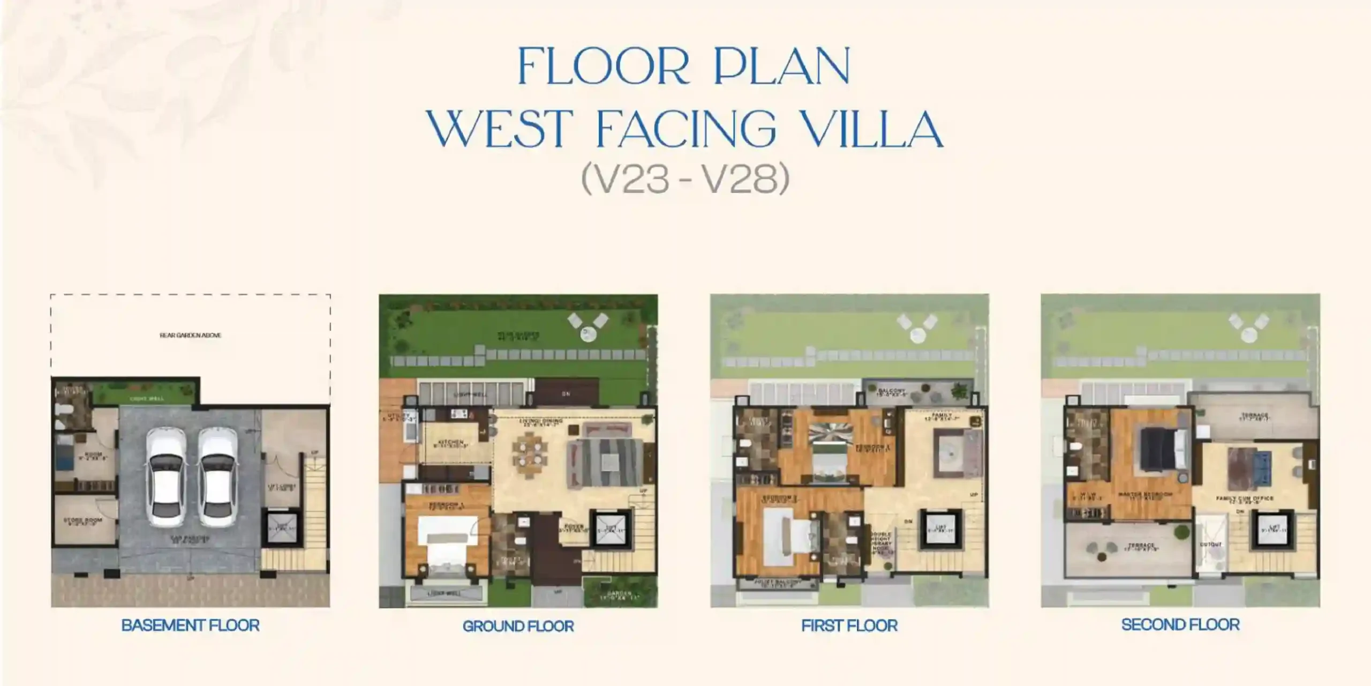
| Configuration | Land Area (Sq.Ft.) | Built-Up Area (Sq.Ft.) | Structure | Floor Plan |
|---|---|---|---|---|
|
4 BHK Triplex Villa |
1,840 |
4,064 |
Basement + G + 2 Floors |
Consistent Villa Design
Every villa features a consistent floor layout across its four orientation choices (west, east, north, and another west-facing block), which includes:
Basement Floor
Space for two cars, a utility/store room, and a light well
Ground Floor
A spacious living and dining area, kitchen, a bedroom with an attached bathroom, foyer, and a charming rear garden
First Floor
Three bedrooms, including a family area with balcony access
Second Floor
The master bedroom comes with a family-cum-office space and a private terrace
Each villa is equipped with a private lift that connects the basement to all floors, and a skylight above the stairwell enhances the double-height ceiling, allowing natural light to pour into the upper levels.
Design Concept of NVT Oikos
NVT Oikos takes inspiration from the timeless elegance of classical Greek architecture, featuring elements like courtyards, columns, and beautifully proportioned facades, all reimagined for a modern 4 BHK villa.
The layout is thoughtfully divided into three unique zones, each named after a significant Greek architectural or civic idea: EKTOS for the outdoor area, AGORA for recreation, and ATHLIMA for sports (check the Amenities section above for details on what each zone offers).
This approach to zoning is designed to clearly define spaces for outdoor relaxation, community activities, and active sports, creating a harmonious masterplan instead of lumping all amenities together.

NVT Oikos Price
The starting price for a single 4 BHK villa at NVT Oikos is ₹6.55 Cr*. Since all 28 villas have the same built-up area and plot size, the price differences among them are influenced by factors like orientation, their location in the layout (whether they are corner or mid-row units), and what is currently available. Buyers should confirm the current NVT Oikos price with the NVT Quality Lifestyle sales team for the latest pricing on available units.
| Configuration | Land Area (Sq.Ft.) | Built-Up Area (Sq.Ft.) | Approx. Price* (₹) | Cost Sheet |
|---|---|---|---|---|
|
4 BHK Triplex Villa |
1,840 |
4,064 |
₹6.55 Cr* Onwards |
NVT Oikos Location and Connectivity
Pattandur Agrahara, Whitefield, East Bangalore
NVT Oikos is situated at Survey No. 6/3 in Pattandur Agrahara Village, K.R. Puram Hobli, right in the heart of Whitefield, East Bangalore. Unlike NVT’s other developments that are positioned along the Budigere Cross extension, this location makes NVT Oikos the nearest NVT Villas Whitefield project to the International Tech Park Bangalore (ITPL).

Workplaces Nearby
- GR Tech Park - 4 Mins
- ITPL, Whitefield - 10 mins
- Hindustan Unilever Research Centre - 11 Mins
- TCS - 11 Mins
- Mercedes-Benz Research & Development India - 15 Mins
- SAP Labs India - 15 Mins
- Novo Nordisk Global Business Services - 16 Mins
- NTT Data - 16 Mins
- Sigma Tech Park - 16 Mins
- GE - 16 Mins
- Brigade IRV Centre - 20 Mins
- Capgemini - 22 Mins
Schools Nearby
- The Deens Academy - 5 Mins
- National Public School Whitefield - 12 Mins
- NPS Marathahalli - 21 Mins
- Holy Cross School and PU College, Pattandur Agrahara - 5 Mins
- Vydehi School of Excellence, EPIP Zone - 20 Mins
- St. Joseph's Convent School, Whitefield Main Road - 15 Mins
- Gopalan International School, Whitefield - 20 Mins
Hospitals Nearby
- Motherhood Hospita - 11 Mins
- Manipal Hospital, Varthur - 13 Mins
- Cloudnine Hospital, Whitefield - 15 Mins
- Aster Women & Children Hospital - 15 Mins
- Manipal Hospital, Whitefield - 17 Mins
- Vydehi Hospital - 20 Mins
- Sri Sathya Sai Hospital - 20 Mins
Shopping & Lifestyle Nearby
- Park Square Mall - 9 Mins
- Nexus Whitefield - 11 Mins
- Phoenix Marketcity - 26 Mins
- VR Bengaluru (Virtuous Retail), Whitefield - 15 Mins
- Ascendas Park Square Mall, ITPL Main Road - 9 Mins
Connectivity & Other Landmarks
- Kadugodi Tree Park Metro Station - 5 Mins
- NVT Life Square - 6 Mins
- Whitefield Railway Station - 9 mins
- NVT's Corporate office - 15 Mins
*Note: Travel times are only estimates and might differ with traffic. For the most accurate distances, please reach out to the sales team.
NVT Oikos RERA & Regulatory Details
NVT Oikos is officially registered with the Karnataka Real Estate Regulatory Authority (K-RERA) under the Registration No. PRM/KA/RERA/1251/446/PR/250425/007694. The building plan for the project has received approval from BBMP (Bruhat Bengaluru Mahanagara Palike) with the Approved Plan Number BBMP/Ad.Com./MDP/0587/24-25, dated 09-04-2025. Developed by NVT Quality Lifestyle, this project spans a total land area of 9,029 sq.mtr. (roughly 2.3 acres) and has a total built-up area of 14,448 sq.mtr. across all floors. Water supply is managed through BWSSB (Bangalore Water Supply and Sewerage Board). Buyers are advised to check the current project status and registration details directly on the Karnataka RERA portal before proceeding with any payments for a villa at NVT Oikos.
Frequently Asked Questions (FAQs) on NVT Oikos
1. How many villas are there at NVT Oikos?
NVT Oikos features a total of 28 villas, all designed in a single 4 BHK layout, nestled on about 2.3 acres in Pattandur Agrahara, Whitefield.
2. What is the built-up area of a villa at NVT Oikos?
Each villa at NVT Oikos offers a generous built-up area of 4,064 sq.ft. on a 1,840 sq.ft. plot, structured as a Basement + Ground + 2 floors.
3. Where is NVT Oikos located?
NVT Oikos is located in Pattandur Agrahara Village, K.R. Puram Hobli, Whitefield, East Bangalore. It is right in the established core of Whitefield, just a short distance from ITPL.
4. Is NVT Oikos closer to ITPL than NVT's other projects?
Yes, it is. NVT Oikos is positioned in the heart of Whitefield, just about 10 minutes away from ITPL, making it the nearest project to ITPL among NVT Villas Whitefield’s current developments, especially when you look at NVT Under the Open Sky and NVT Stopping by the Woods at Budigere Cross.
5. What is the price range for a villa at NVT Oikos?
Prices for the NVT Oikos villas begin at ₹6.55 Cr*. To ensure you have the most up-to-date pricing for available units, please consult our sales team.
6. Is NVT Oikos registered with RERA?
Yes, NVT Oikos is registered under RERA No. PRM/KA/RERA/1251/446/PR/250425/007694, and the building plan has been approved by BBMP.
7. Does every villa at NVT Oikos have a lift?
Yes, each villa comes with its very own private lift that connects the basement to all the floors.
8. What amenities can I find at NVT Oikos?
NVT Oikos offers a wide array of amenities, including a swimming pool, a gym, a multipurpose hall, badminton and squash courts, a basketball dribble court, a coworking lounge, a party lawn, and beautifully landscaped outdoor areas, complete with a classical-themed garden and a special play area for children.
Other NVT Villa Projects In Whitefield
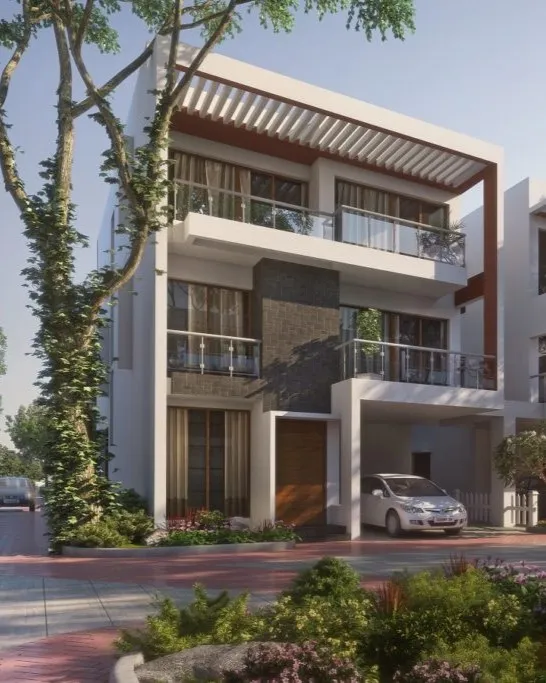
Other NVT Villa Projects In Budigere Near Whitefield
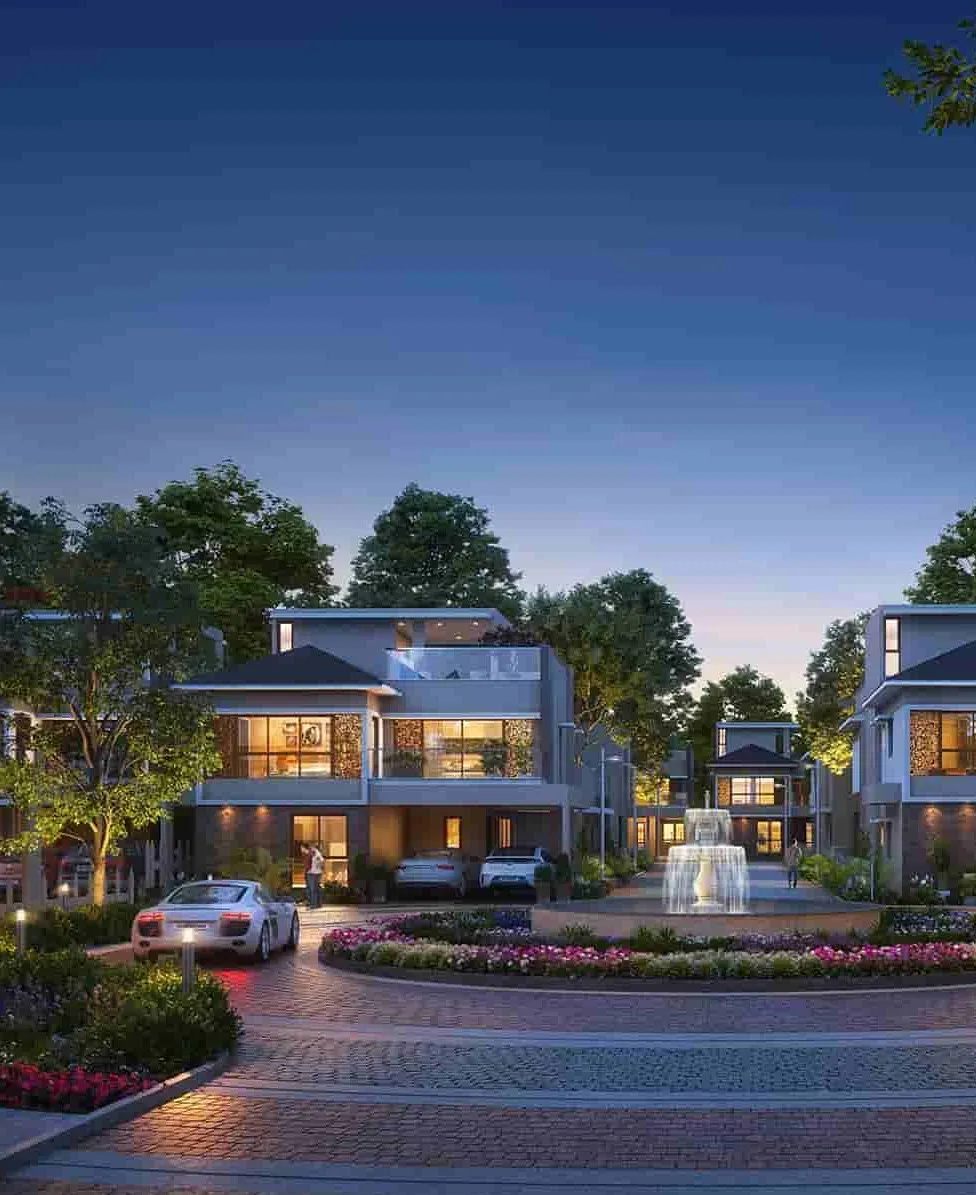
- Completed Villa Project
- Budigere, Bangalore
- 4 BHK + Home Office + Activity Room
- 2,911 SQ.FT. - 4,010 SQ.FT.
- 124 Villas Total
- PRM/KA/RERA/1251/446/PR/210302/003982
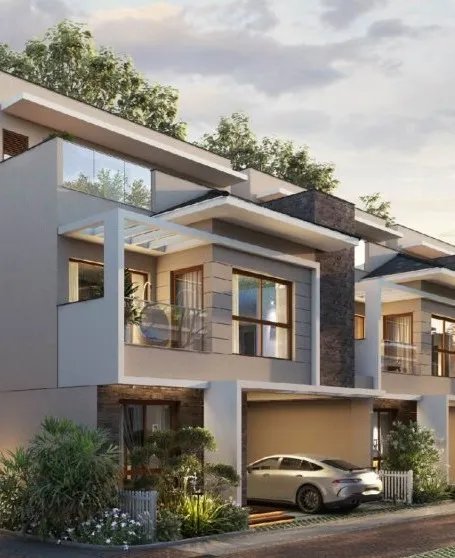
- Ongoing Villa Project
- Budigere, Bangalore
- 4 BHK + Home Office + Media Room
- 3,446 SQ.FT. – 4,240 SQ.FT.
- 74 Villas Total (Last 30 Units Launching Now)
- PRM/KA/RERA/1251/446/PR/200924/007053
About The Developer
NVT Quality Lifestyle
NVT Quality Lifestyle is a reputable real estate developer that is part of the NVT Group, established in 1995. Over the years, NVT has evolved into one of the most trusted names in luxury villas in East Bangalore, with a community of over 10,000 satisfied customers and more than 100 acres of projects underway in areas like Whitefield, Budigere, and Sarjapur.
The company is led by a team of directors trained at prestigious institutions such as Carnegie Mellon, Purdue, Wharton, and IIT, ensuring a quality-first approach at every step of the development process at NVT. In the Whitefield-Budigere corridor, you can explore NVT Oikos, NVT Under the Open Sky, NVT Stopping by the Woods, and NVT Life Square, each one crafted with a focus on premium materials, careful execution, and homes that are built to last.
Register YOU EOI NOW / BOOK YOUR SITE VISIT
Experience the remarkable quality of NVT yourself! Register today for personalized project insights or to set up a guided tour of our site.